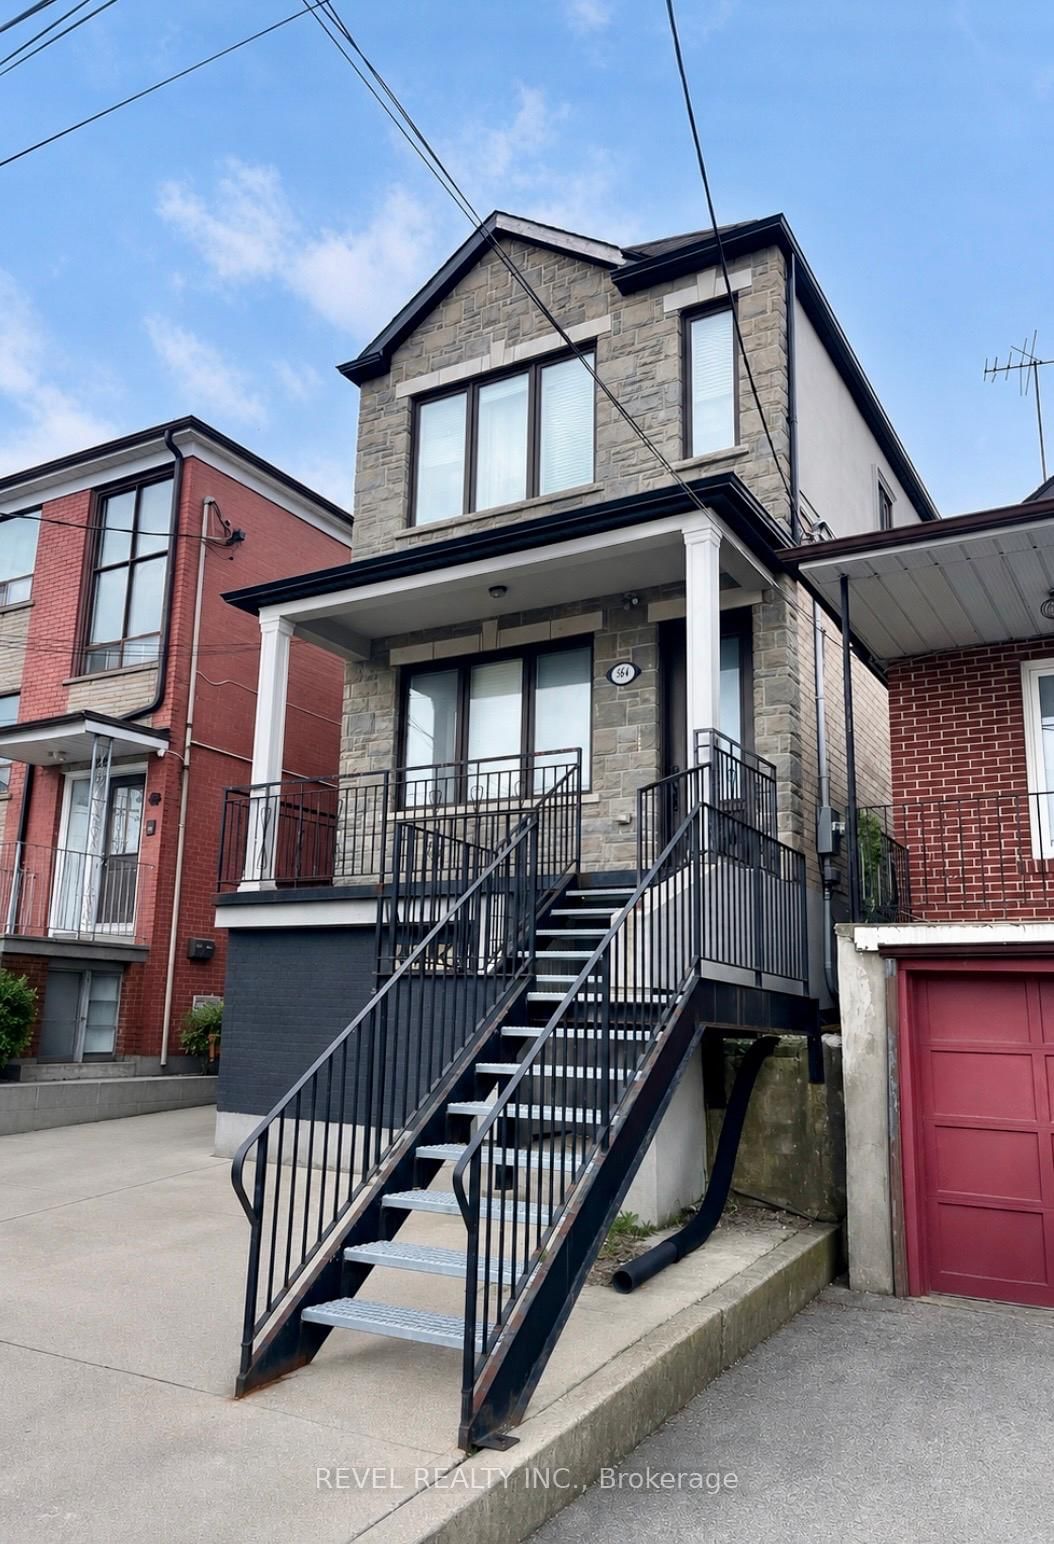
<-- style PDP --> 1-388 Winona Drive, Toronto - Detached for lease for $1,850
  • for lease

1-388 Winona Drive

Toronto, Ontario, M6C 3T5 - Oakwood Village

$1,850

  • Neighbourhood

    Oakwood Village

  • Major Intersection

    Oakwood/Vaughan

  • Listed Since: 24 day(s)

  • Last update: today

Overview

  • Property Type

    Detached, 3-Storey

  • Bedrooms

    2

  • Bathrooms

    1

  • Basement

    Apartment + Sep Entrance

  • Kitchen

    1

  • Total Parking

    1

  • Lot Size

    Available Upon Request

  • Taxes

    n/a

  • Type

    Freehold

Property Description

Property description for 1-388 Winona Drive, Toronto

Looking for a home that's both functional and full of light? This 2-bedroom, 1-bath gem has it all! Enjoy a bright, open living/dining area and a separate kitchen with space for extra seating or a moveable island. Both bedrooms are generously sized perfect for a home office, vanity, or extra storage. High ceilings and large windows fill every room with sunlight, and parking is included--a rare bonus in the city! Nestled on a quiet, convenient street near St. Clair West & Oakwood, you'll be steps from Cedarvale Park, cafes, shops, and restaurants, with NoFrills & LCBO just a 10-minute walk away. Experience fan favourites such as Nonna Lia, Primrose Bagels, and even Bar Ape Gelato for this hot summer! You'll easily feel welcomed into this friendly and family-oriented community. [Tenant responsible for hydro & internet only; shared coin laundry on site.]

Listed by REAL BROKER ONTARIO LTD.

  • MLS #

    C13555278

  • Sq. Ft

    < 700

  • Sq. Ft. Source

    MLS

  • Lot Irregularities

    n/a

  • Year Built

    Available Upon Request

  • Pool

    None

  • Drive

    Mutual

  • Garage

    None

  • Total Parking

    1

  • Family Room

    N

  • Den

    N

  • Exterior

    Brick

  • Fireplace

    N

  • Roof

    Asphalt Shingle

  • Foundation

    Concrete Block

  • Elevator

    n/a

  • Water View

    n/a

  • Laundry Level

    Lower

  • Heat

    Radiant

  • A/C

    None

  • Water

    Municipal

  • Water Supply

    n/a

  • Sewers

    Sewers

  • Central Vac

    N

  • Living

    3.9878 x 3.5306 ft Lower level

    Laminate, Large Window, Combined W/Dining

  • Dining

    3.9878 x 3.5306 ft Lower level

    Laminate, Large Window, Combined W/Living

  • Kitchen

    3.3528 x 2.4892 ft Lower level

    Vinyl Floor, Window, Breakfast Area

  • Br

    4.191 x 2.7432 ft Lower level

    Laminate, Window, Closet

  • 2nd Br

    3.7338 x 2.4638 ft Lower level

    Laminate, Window, Closet

  • MLS #

    C13555278

  • Sq. Ft

    < 700

  • Sq. Ft. Source

    MLS

  • Lot Irregularities

    n/a

  • Year Built

    Available Upon Request

  • Pool

    None

  • Drive

    Mutual

  • Garage

    None

  • Total Parking

    1

  • Family Room

    N

  • Den

    N

  • Exterior

    Brick

  • Fireplace

    N

  • Roof

    Asphalt Shingle

  • Foundation

    Concrete Block

  • Elevator

    n/a

  • Water View

    n/a

  • Laundry Level

    Lower

  • Heat

    Radiant

  • A/C

    None

  • Water

    Municipal

  • Water Supply

    n/a

  • Sewers

    Sewers

  • Central Vac

    N

  • Living

    3.9878 x 3.5306 ft Lower level

    Laminate, Large Window, Combined W/Dining

  • Dining

    3.9878 x 3.5306 ft Lower level

    Laminate, Large Window, Combined W/Living

  • Kitchen

    3.3528 x 2.4892 ft Lower level

    Vinyl Floor, Window, Breakfast Area

  • Br

    4.191 x 2.7432 ft Lower level

    Laminate, Window, Closet

  • 2nd Br

    3.7338 x 2.4638 ft Lower level

    Laminate, Window, Closet

Thinking of Selling?

Find Out Your Home’s Value in Today’s Market!

No Email or Signup is required to view your home estimate.

estimate your home value

Contact Manoj Kukreja

Sales Representative,
Century 21 People’s Choice Realty Inc.,
Brokerage
(647) 576 - 2100

Manoj profile avatar

Property History

Property history for 1-388 Winona Drive, Toronto

This property has been sold 4 times before. Create your free account to explore sold prices, detailed property history, and more insider data.

Sign In / Register

Thinking of Selling?

Find Out Your Home’s Value in Today’s Market!

No Email or Signup is required to view your home estimate.

estimate your home value

Contact Manoj Kukreja

Sales Representative, Century 21 People’s Choice Realty Inc., Brokerage
(647) 576 - 2100

Manoj profile avatar

Recent Sold Listings in Oakwood Village, Toronto

Popular Cities